Commercial Ironwork & Metal Fabrication in NYC
Licensed and Insured Custom Metal Fabrication in New York City.
- 5.0 rating on Google reviews
- Licensed and insured
- Custom fabrication in steel, wrought iron, stainless, and aluminum
Built for Buildings That Aren’t Standard
New York’s commercial and mixed-use building stock depends on iron that’s built to last decades, not a few years. Much of it predates standard sizing altogether, which means the parts that keep it working — stairs, cellar doors, lintels, platforms, frames — usually can’t be bought. They have to be made.
That’s the work on this page. European Custom Iron fabricates for contractors, architects, general contractors, property managers, and building owners across the five boroughs, from field measurement and shop drawings through fabrication, finishing, and installation. We’ve spent over 30 years in iron works and metal fabrication, working out of our shop on Myrtle Avenue in Glendale, Queens.
Most property owners aren’t sure which service they need until they see the options laid out. That’s what this page is for: matching the right build, or the right repair, to your building. Ask about a free estimate before you commit to anything. Contact European Custom Iron to talk through which fabrication service fits your project.
Custom Metal Fabrication for Commercial Projects
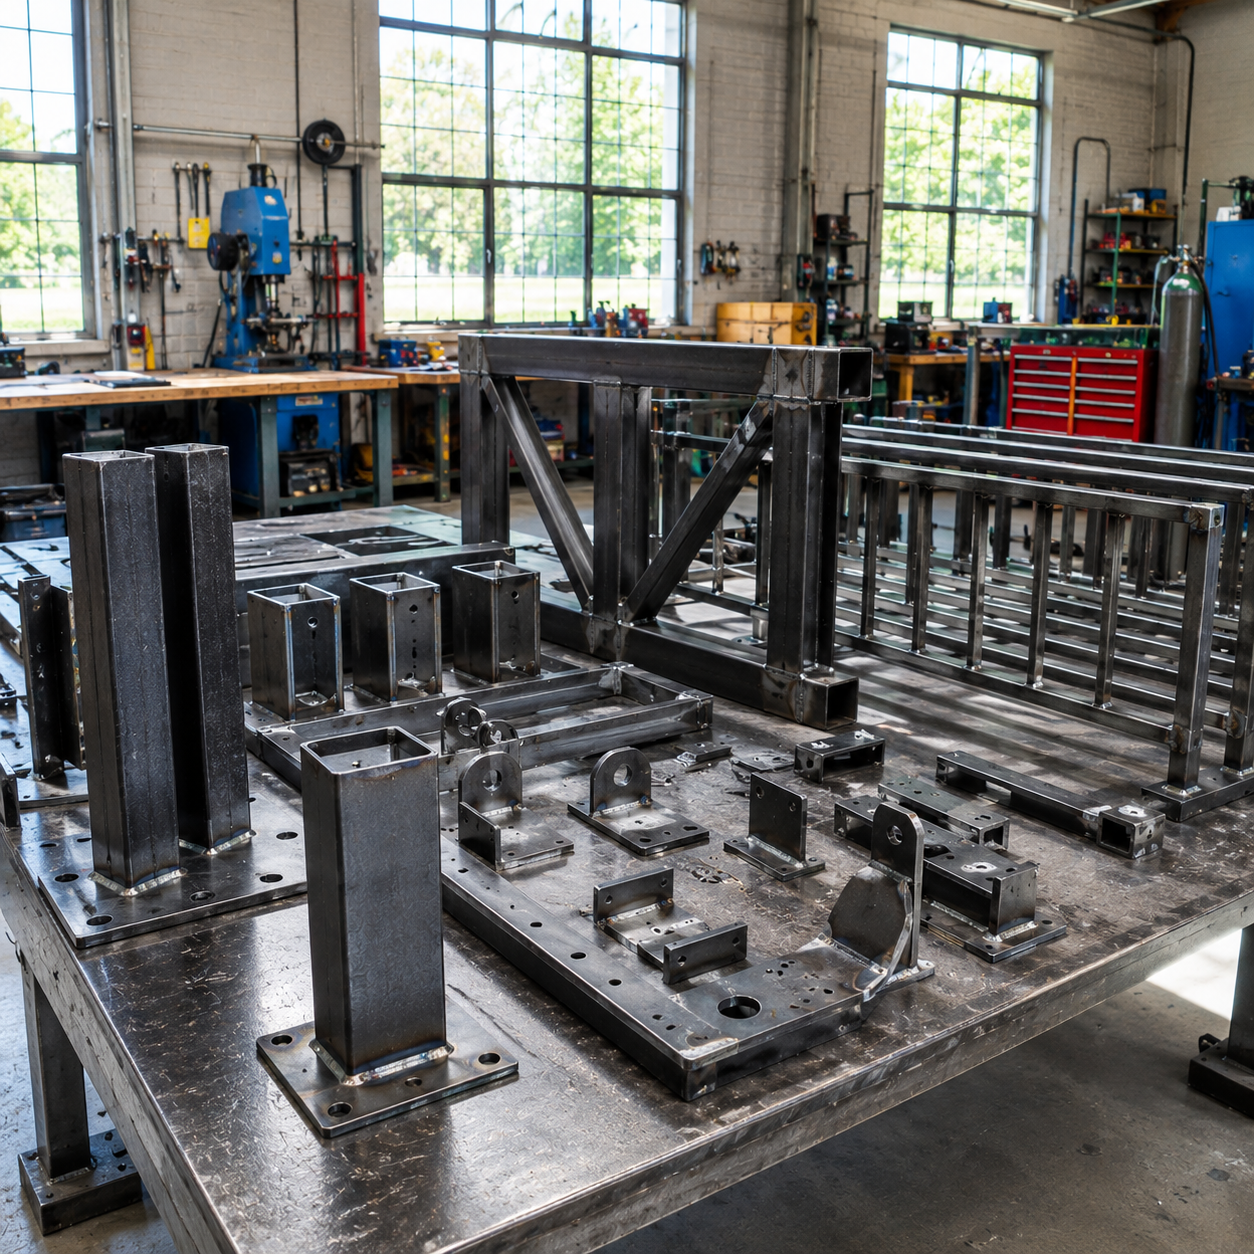
Some jobs simply don’t fit a catalog part. That’s where shop fabrication comes in. It usually starts one of two ways: a field measurement taken on site, or a set of drawings handed over by a contractor or architect. From there the piece moves into the shop, where it’s built to match the exact opening, connection, or load it has to carry. Then it goes back out for installation, done by the same crew.
We work in steel, wrought iron, stainless, and aluminum, welding and finishing each piece to suit where it’s going — primed, painted, galvanized, or powder-coated depending on the exposure it has to survive. Where a project needs it, we produce shop drawings for review and approval before any steel gets cut.
Project size swings widely. Some weeks it’s a single replacement lintel over a doorway. Other times it’s a full storefront frame, a run of platforms, structural brackets, or a set of matching components for a building-wide replacement. Older commercial and mixed-use buildings across the city tend to produce openings and connections that no off-the-shelf part fits properly, so we measure on site and build to what’s actually there rather than what a spec sheet assumes.
Typical commercial work includes:
- Storefront frames, lintels, and structural brackets
- Platforms, catwalks, and equipment supports
- Custom steel and iron components built to architect or GC drawings
- Shop drawings and CAD design consultation
- Welding, grinding, priming, and finishing to specification
- Field measurement and installation by the fabricating crew
This is the umbrella covering everything else on this page: if it’s metal and it needs building, this is the starting point.
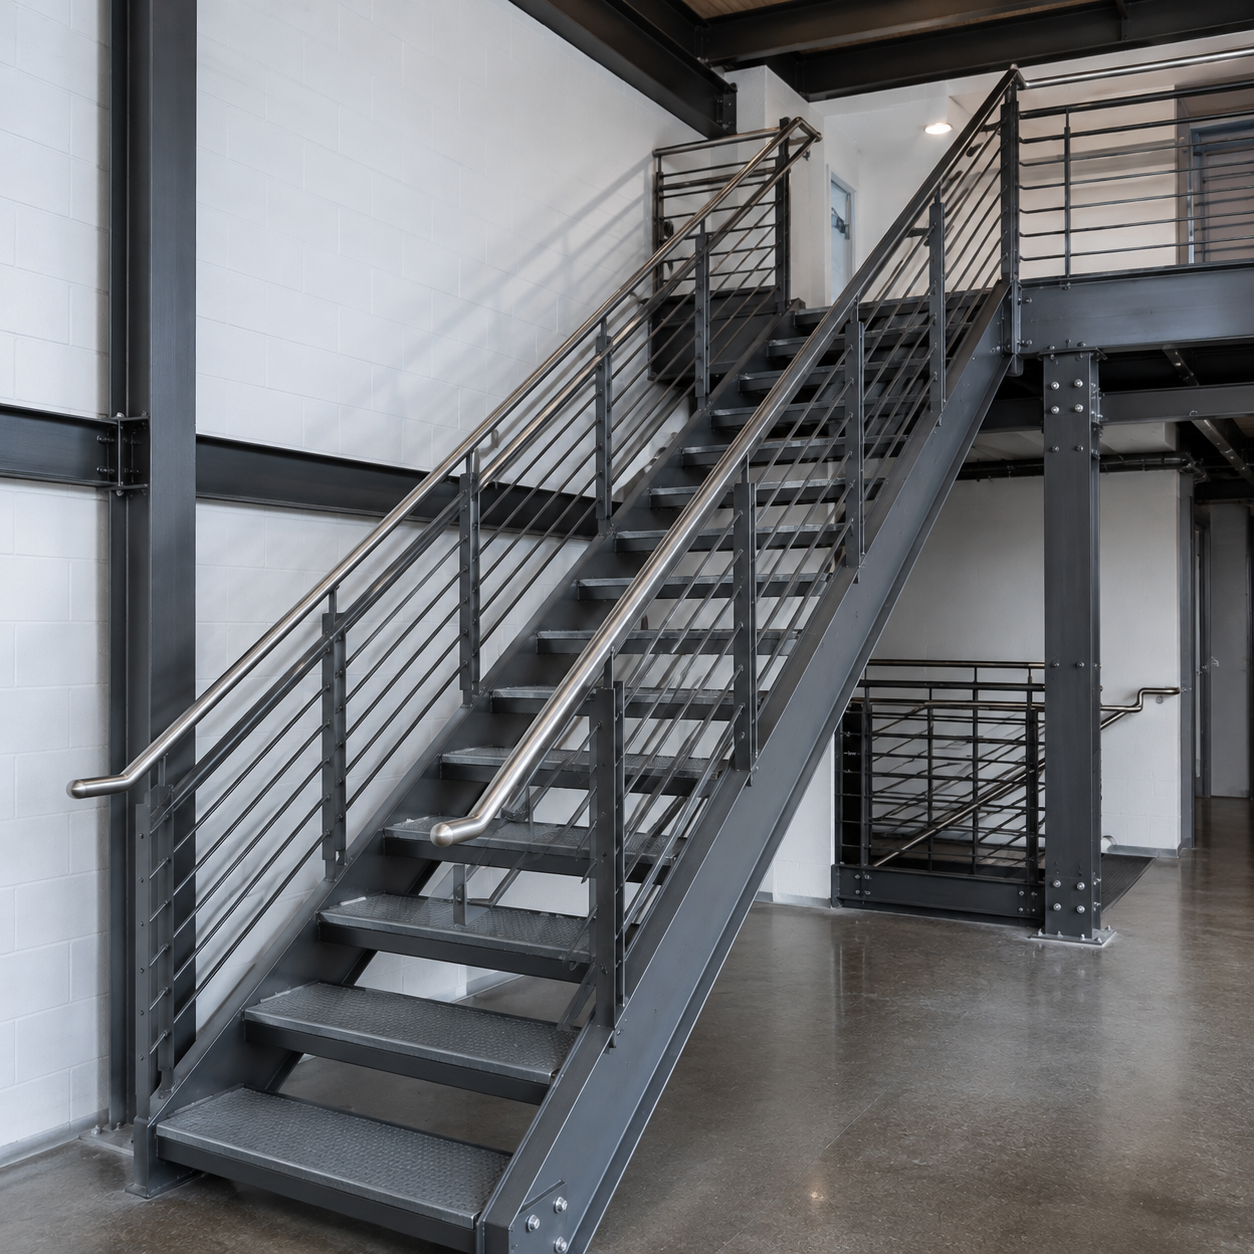
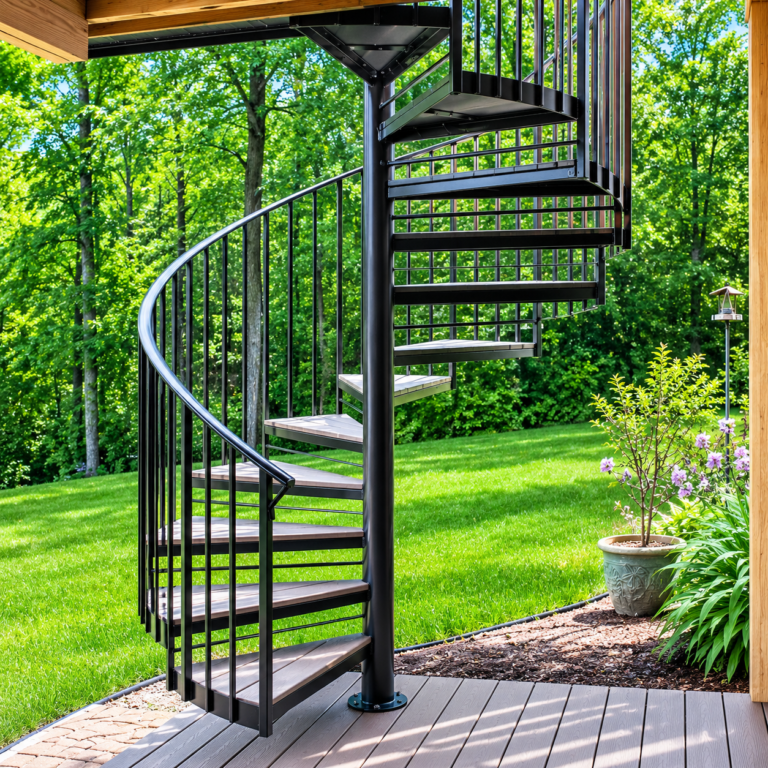
Tight on floor space? A spiral staircase solves that problem. We build these to order in steel and wrought iron, fitted to a small footprint, for homeowners and business owners who don’t have room for a standard run.
Rooftop and mezzanine access is one of the most common uses — a spiral stair can reach an upper level through a modest floor opening where a straight run would eat the room below. We build to your ceiling height and floor opening, with code-compliant tread depth, rise, and headroom, and a center column sized for the load.
It’s a space-saving form, and it carries different limitations when used as a required exit compared with straight-run or switchback steel stairs. If the stair has to serve as an approved egress path, that’s worth raising with us before the design is settled.
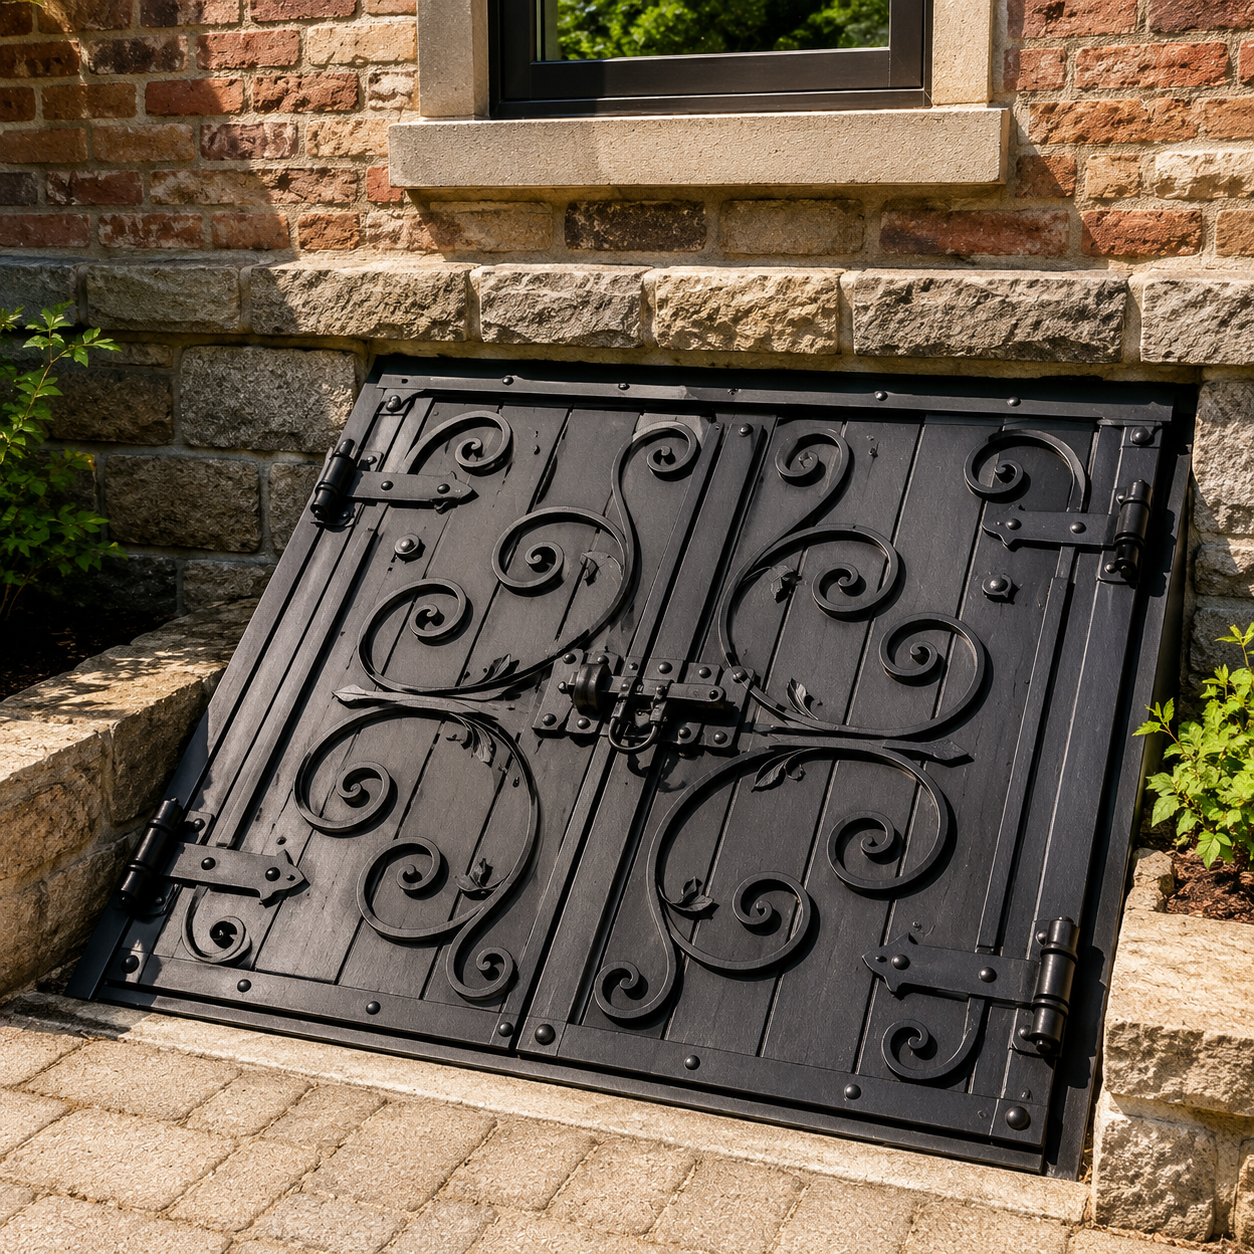
Cellar & Sidewalk Doors
- Whether the frame is rusted through or just surface-worn
- How the hinges and locking hardware are holding up
- Whether the door still sits flush with the curb line
- Load rating for the sidewalk traffic it needs to handle
Tree Guards & Tree Pit Guards
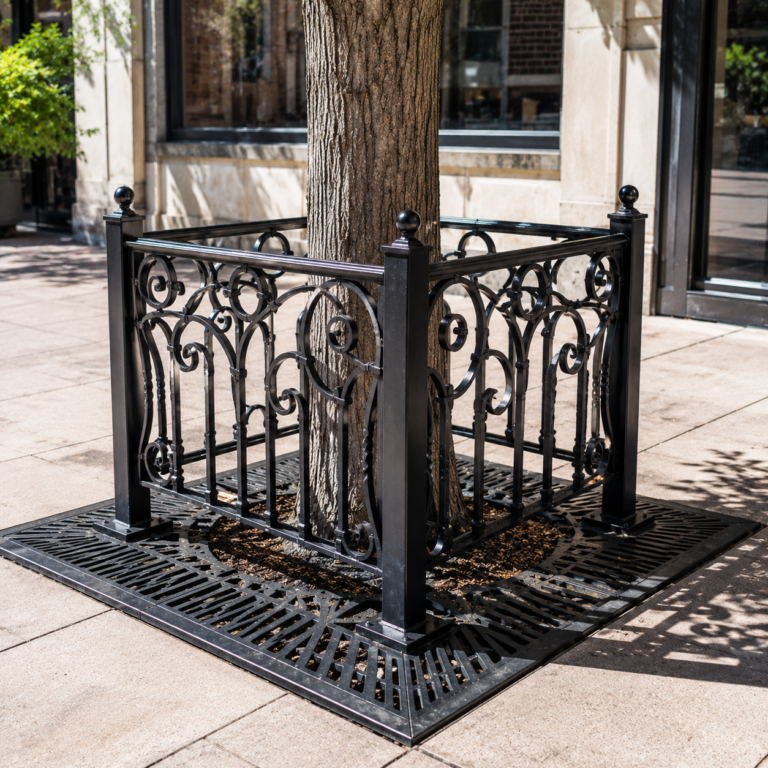
Ever notice the iron guards ringing street trees on a commercial block? That’s tree pit ironwork, and it’s a common request from property owners, block associations, business improvement districts, and building managers who want to protect plantings from foot traffic and vehicles.
We size guards to fit standard or custom pit dimensions and build both open-top and hinged designs. Hinged panels make soil access and pruning much easier down the line, a detail people tend to appreciate once they’ve lived with a guard for a season. Finishes hold up to road salt and snow removal, and guards get anchored without damaging the root systems underneath. What this covers:
- Standard and custom pit sizing
- Open-top versus hinged panel designs
- Hot-dip galvanized or powder-coated finishes for street-level durability
- Anchoring methods that protect root systems
Street tree pits are a standard feature of NYC sidewalks, and guards are a common request on commercial blocks and residential streets alike. We handle fabrication and installation only — this doesn’t include filing for or obtaining city approvals.
Frequently Asked Questions
Do you take on commercial fabrication work across NYC?
Yes. European Custom Iron fabricates for contractors, architects, property managers, and building owners across all five boroughs, out of our shop in Glendale, Queens. Work ranges from a single railing repair to full fabrication packages for larger commercial buildings, and we handle field measurement, fabrication, and installation with the same crew.
How do I know if I need a new staircase or just a railing repair?
If the stair structure itself is sound and only the railing is loose, rusted, or damaged, railing repair is the right call. If you need an entirely new stair run, a spiral stair, or a code-required egress system, that’s a fabrication job. A look at your existing structure usually settles which category your project falls into.
Do spiral staircases work as a required exit stair?
Sometimes, but not always. Spiral staircases save floor space and work well for tight interiors, but they carry different limitations than straight-run or switchback stairs when used as a code-required exit. If your project needs an approved egress path, talk through your layout with us before settling on a spiral design.
Can you build custom metal pieces if my building has non-standard openings?
Yes, custom fabrication exists for exactly this problem. Many older commercial and mixed-use buildings in NYC have openings that predate standard sizing, so off-the-shelf parts don’t fit. We take field measurements and build each piece, from lintels to full storefront frames, to match what’s actually on your building.
What’s a common ironwork problem in older NYC storefronts?
Rusted or sagging sidewalk cellar doors come up constantly on attached commercial buildings. These doors sit in the public right of way, so a failing hinge or worn frame becomes a trip hazard quickly. Many older storefronts also have openings that don’t match standard sizing, which means custom fabrication is often the only real fix.
Can you work from architect or contractor drawings?
Yes. A lot of our commercial work starts as a drawing set rather than a site visit. We can fabricate to supplied drawings, or produce shop drawings ourselves for review and approval before any steel is cut. Where the drawings and the building disagree — which happens often in older stock — we field-measure and flag the difference before fabrication starts.
Ready to Get Started?
Call European Custom Iron to start your gate or fence project. Ask about a free estimate and we’ll talk through what your property actually needs.
Custom Railings |Commercial Ironwork & Metal Fabrication |Custom Ornamental Ironwork