
Metal & Steel Staircases in Glendale That Outlast NYC Winters
- 5.0 rating on Google reviews
- Licensed and insured
- Custom fabrication in steel, wrought iron, stainless, and aluminum
Signs Your Exterior Stair Needs Replacement, Not Repair
Surface rust and loose bolts usually mean repair. Cracked welds, crumbling stringers, or a stair that shifts under weight means it’s time to replace.
Not every rusty stair needs to go, but Glendale’s cold, wet winters and humid summers are hard on steel. Freeze-thaw cycles work into tiny cracks in old paint and welds, and a small crack becomes a real structural problem within a few years.
- Rust that flakes off in chunks, not just surface discoloration
- Treads or landings that flex or bounce when you walk on them
- Visible gaps or cracks where welds meet the stringer
- A stair that sounds hollow or rattles with each step
- Bolts or anchors pulling away from the building wall
One of these alone might need a repair. Two or three together usually means the whole structure has fatigued — common on older buildings with fire escapes and egress stairs that were never recoated after the first layer wore through. If your stair is a fire escape or required exit, act quickly.
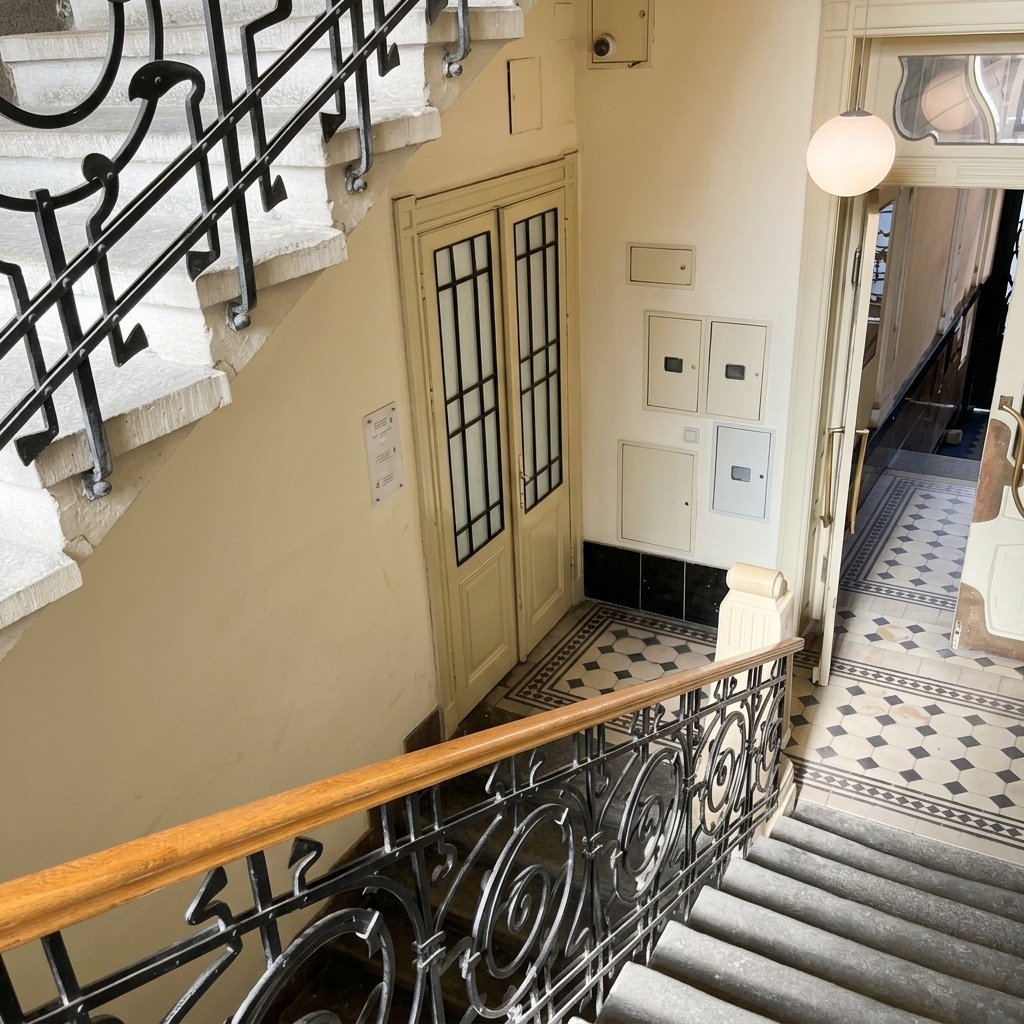
Decorative Interior Stairs vs Code-Mandated Egress Stairs
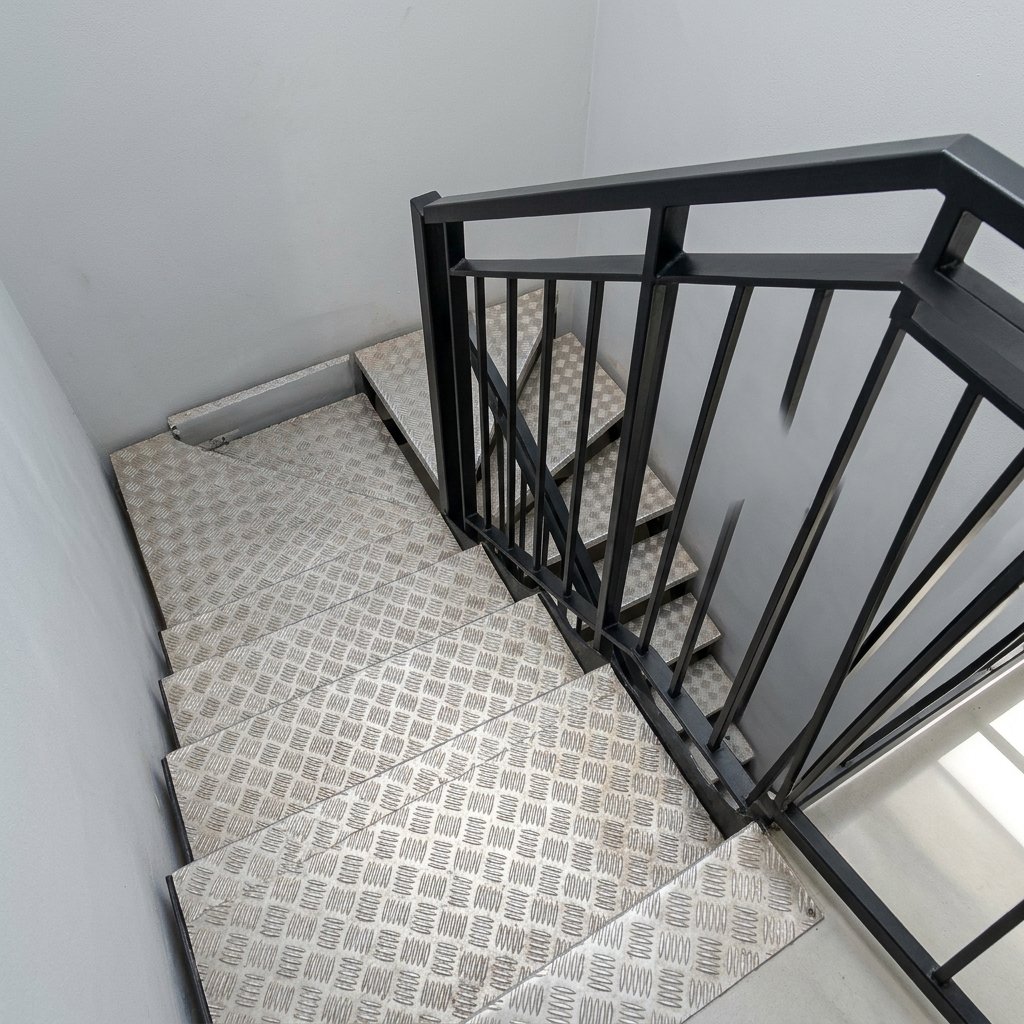
Not every staircase does the same job. A curved spiral staircase to a loft is there to look good. An egress stair bolted to the back of a Glendale apartment building is there to save lives if there’s a fire. Fire escape and egress stairs meet strict requirements for width, rise, landing size, and load capacity because a building inspector will check them, while decorative interior stairs give us room to design.
- Egress stairs need consistent rise and run on every step
- Fire escape stairs and landings must handle a specific load rating, not just look sturdy
- Decorative stairs can flex on materials and shape since there’s no life-safety inspection tied to them
- Interior stairs in a commercial space often fall somewhere in between and need a closer look
Commercial buildings blur this line — a retail space with a second-floor office might need both a nice staircase for customers and a separate compliant exit in back. See our main service page for our larger commercial and industrial work.
Custom Steel Staircases Built for Glendale Stoops and Cellar Stairs
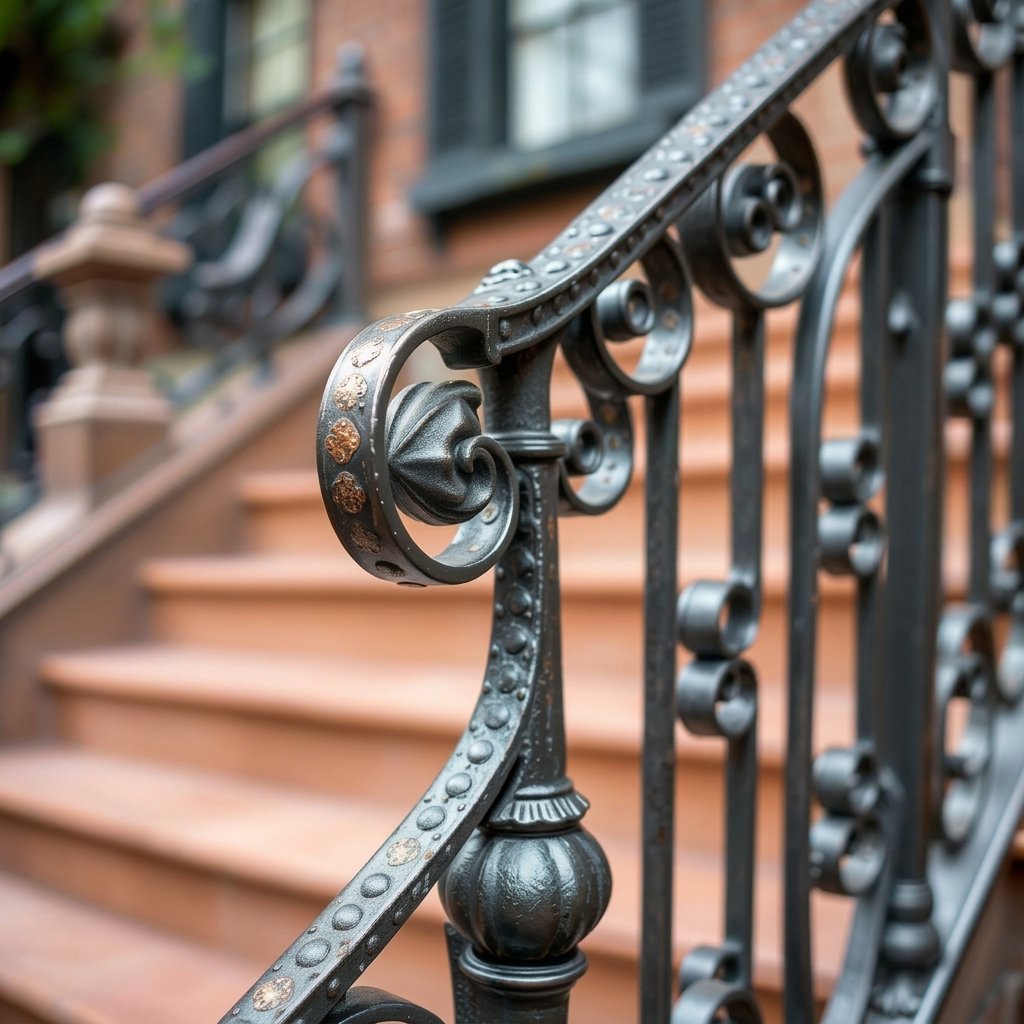
Stoops and cellar stairs take a beating in Glendale — rain gets into every seam, and old wood or cast iron cracks before you know it. Steel doesn’t rot, doesn’t splinter, and handles daily use.
Every stoop we work on gets measured on site, not guessed from a photo — rise, run, width, and how the stair ties into the building, plus what’s happening below grade if we’re tying into a cellar or sidewalk door.
- Stringers cut and welded from solid steel plate, not stamped sheet metal
- Tread depth and riser height matched to the existing stoop for a clean fit
- Railings built to match the staircase, from Stoop & Front Porch Railings to full custom runs
- Base plates anchored into the foundation, not just bolted to concrete on top
- Finish coatings chosen for outdoor exposure, not just indoor use
Permits and Historic District Review Before Installation
A metal staircase is structural, not decorative, so most jurisdictions treat it like any other load-bearing addition. If your staircase supports foot traffic, connects floors, or serves as a required exit, it usually needs a permit before any weld happens.
- We measure and design the staircase based on your space and how it will be used
- Stamped drawings get prepared showing rise, run, load capacity, and railing height
- Plans go in for review with the building department, then fabrication and installation move forward, followed by a final inspection
If your property sits in a designated landmark or historic district, design details like baluster spacing or handrail profile may need to match the building’s character — this is where our Landmark & LPC-Compliant Ironwork comes in.
From Fabrication to Final Inspection
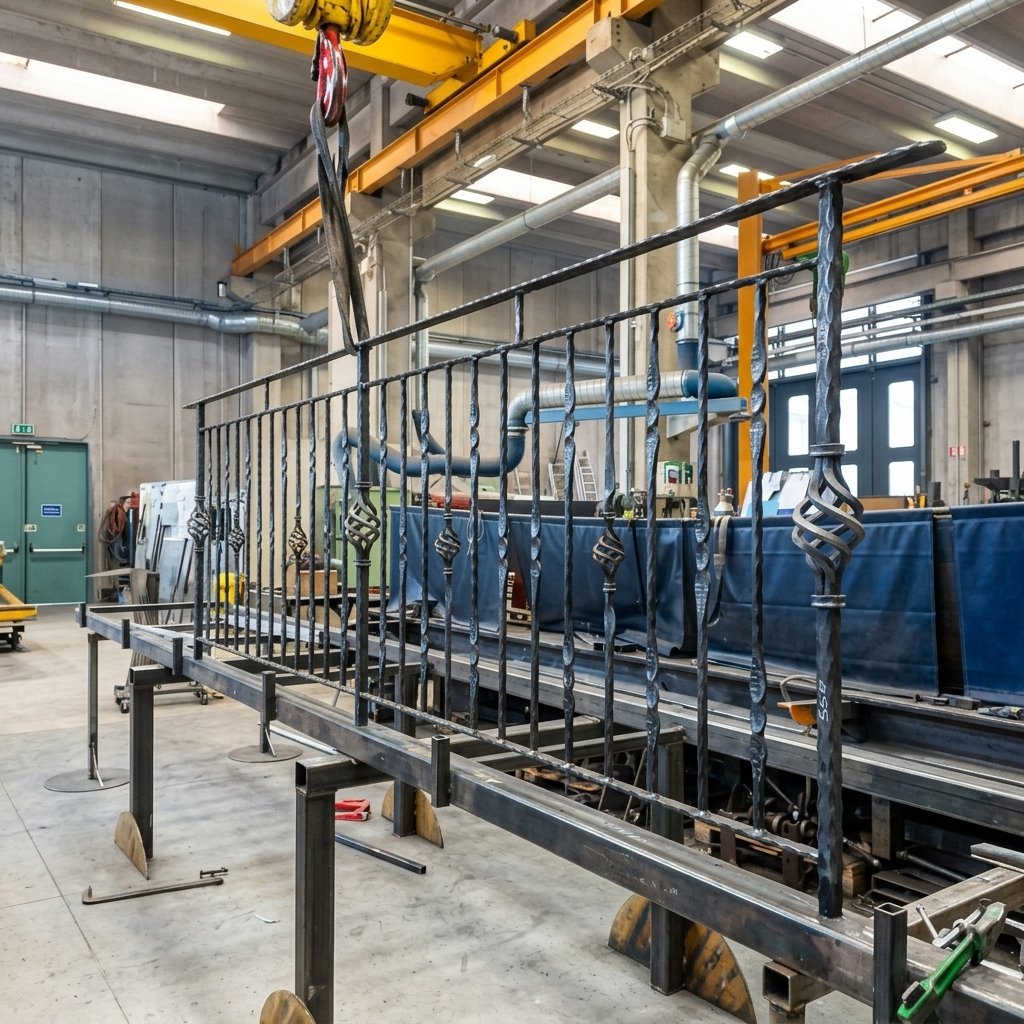
A steel staircase isn’t something you slap together on site. Ours start in the shop, where the real work happens: cutting, fitting, welding.
- We measure your space and talk through what you need: spiral, straight run, or an industrial commercial stair
- Our team drafts the design and confirms rise, run, and rail height before any steel gets cut
- Fabrication happens in the shop; every joint welded and ground smooth, not bolted together like a kit
- We deliver and install on site, anchoring the stair so it’s solid underfoot from day one
- A final walk-through: we check every weld, every step, before we call the job done
The difference between a staircase that lasts decades and one that starts squeaking in a year often comes down to that shop fabrication step. Rushed welds fail, so we don’t rush them.
Frequently Asked Questions
How do I know if my Glendale stair needs a full replacement instead of a repair?
You likely need a replacement if you see cracked welds, a stair that flexes underfoot, or bolts pulling away from the wall. Surface rust alone often just needs repair, but two or three warning signs together usually mean the stair has fatigued and should be replaced, especially on fire escapes and required exits.
Do I need a permit for a new metal staircase in Glendale?
Yes, if the staircase supports foot traffic, connects floors, or serves as a required exit, the building department usually requires a permit before welding starts. The process involves stamped drawings showing rise, run, load capacity, and railing height, followed by review and a final inspection.
How do I know if my staircase is a required exit or just decorative?
Ask yourself if it’s the only way out of an upper floor unit. If so, it’s egress and must meet strict rules for rise, run, and load capacity. A stair connecting a den to a bedroom inside a single-family home is almost always decorative. Commercial buildings often blur this line, so it’s worth having someone check before you renovate or remove anything.