
Custom Spiral Staircases Built for Glendale's Narrow Row Houses
- 5.0 rating on Google reviews
- Licensed and insured
- Custom fabrication in steel, wrought iron, stainless, and aluminum
Spiral Staircases Solve Space Problems in Older Row Houses
Older Glendale row houses often have narrow hallways where a full staircase won’t fit. A spiral staircase uses a fraction of the footprint, and fixes attic access, basement entries, or second-floor additions.
Row houses built decades ago weren’t designed with modern layouts — narrow hallways, low headroom, and small back rooms. A homeowner wants to open an attic or finish a basement, but there’s no room for a standard staircase without tearing out a wall. That’s usually when the call comes in.
- Attic conversions where the old pull-down ladder isn’t safe anymore
- Basement access in homes with narrow original stairwells
- Second-floor additions where a full staircase would eat the living room
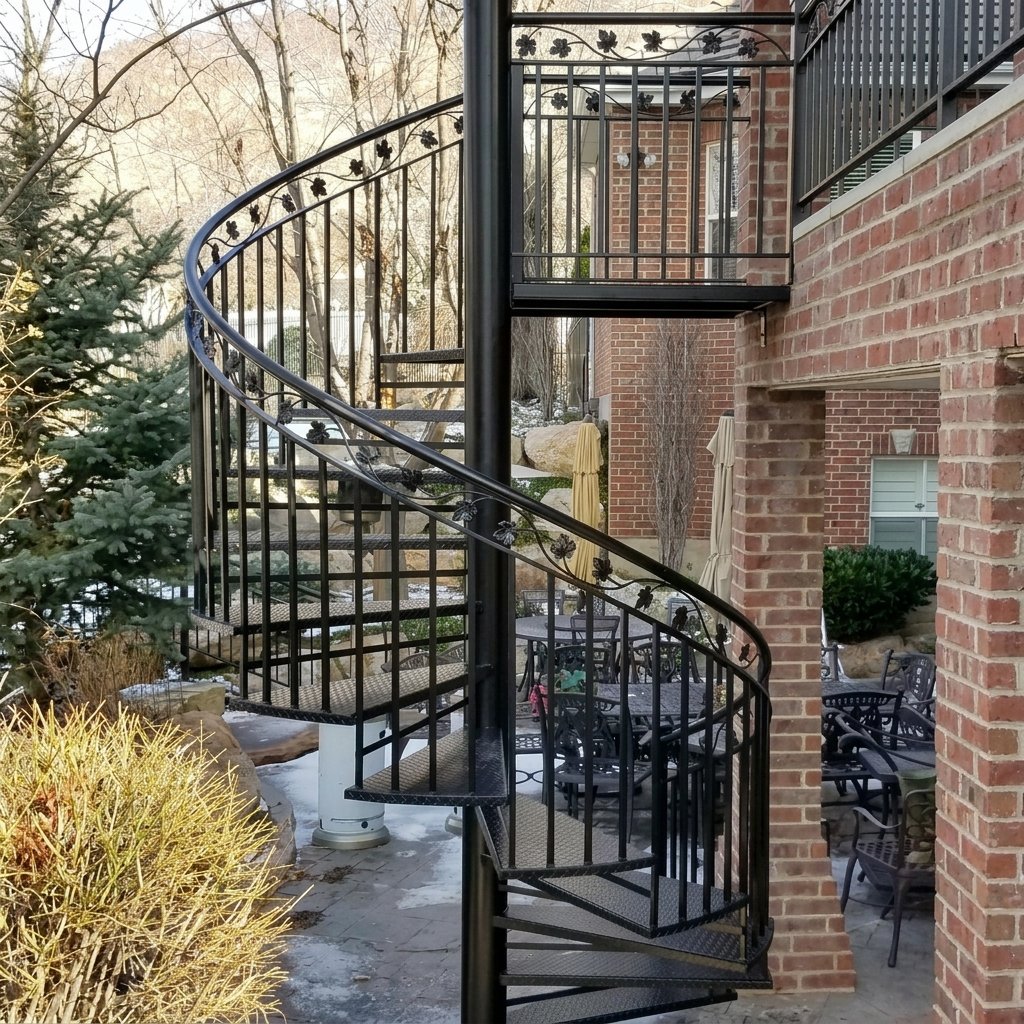
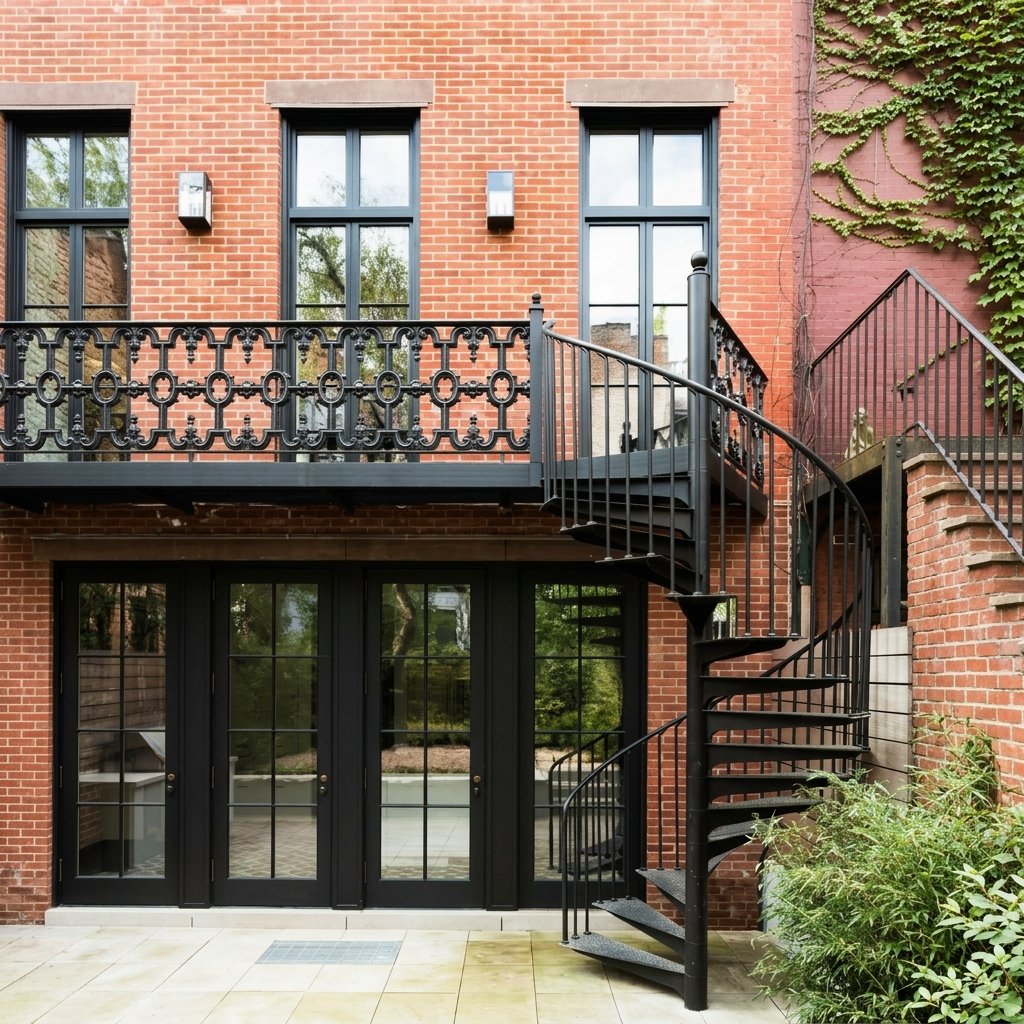
- Tight side yards where an exterior spiral gives a second way up to a deck or roof terrace
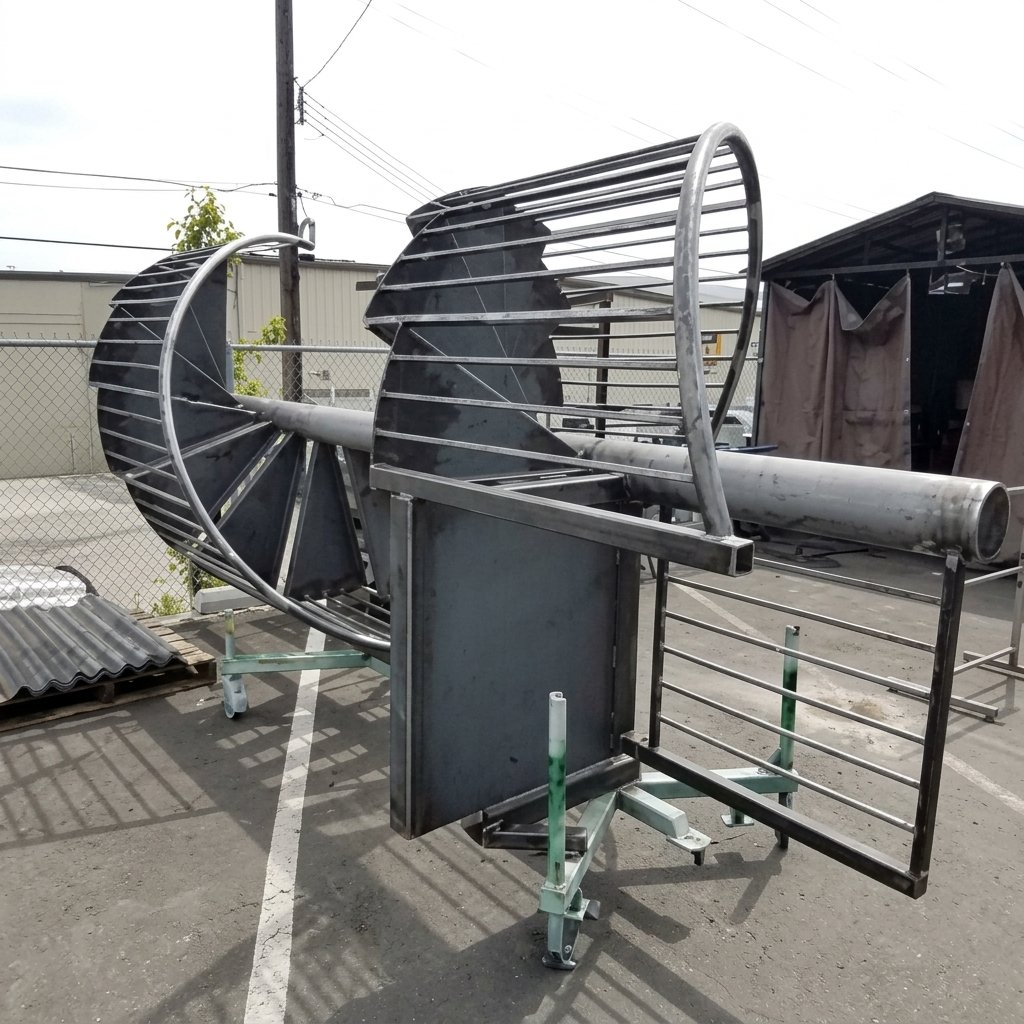
Not every job fits, and we’ll tell you straight if a spiral won’t work for your layout. But when someone says there’s no room for a staircase, there’s usually room for a spiral. We build these from raw iron in our own shop, measured to your actual space.
Custom Iron Fabrication vs Stock Spiral Stair Kits
A stock kit ships flat in a box, built to fit an average opening. Kits use thin bent tube for the center pole and stamped treads that flex under weight — you’ll notice wobble or a clanging tread within the first year. We weld solid steel connections instead of bolting pre-punched pieces together, so the structure moves as one unit.
- Tread depth and rise adjusted to your ceiling height and code — kits come in fixed sizes only
- Center pole thickness and baluster spacing built to your load, not a national average
- Custom shape fits an odd corner or angled wall, something a round kit can’t do
Cost runs higher on a fabricated stair, but you’re paying for a stair sized to your space. For bigger jobs or heavier steel work, see our main service page.
When a Spiral Stair Can't Be Your Main Staircase
A spiral staircase isn’t always allowed as the only way in or out of a floor. Building codes treat egress stairs differently than a stair that just connects two rooms for convenience. If your spiral will serve as the sole exit from a bedroom loft, a finished basement, or a commercial second floor, check with your local building department before we talk design.
- The space serves as a required emergency exit for a bedroom, attic, or basement
- The building is commercial and needs a code-compliant width for public exit paths
- Your project involves a landmark building with LPC compliance rules on exits
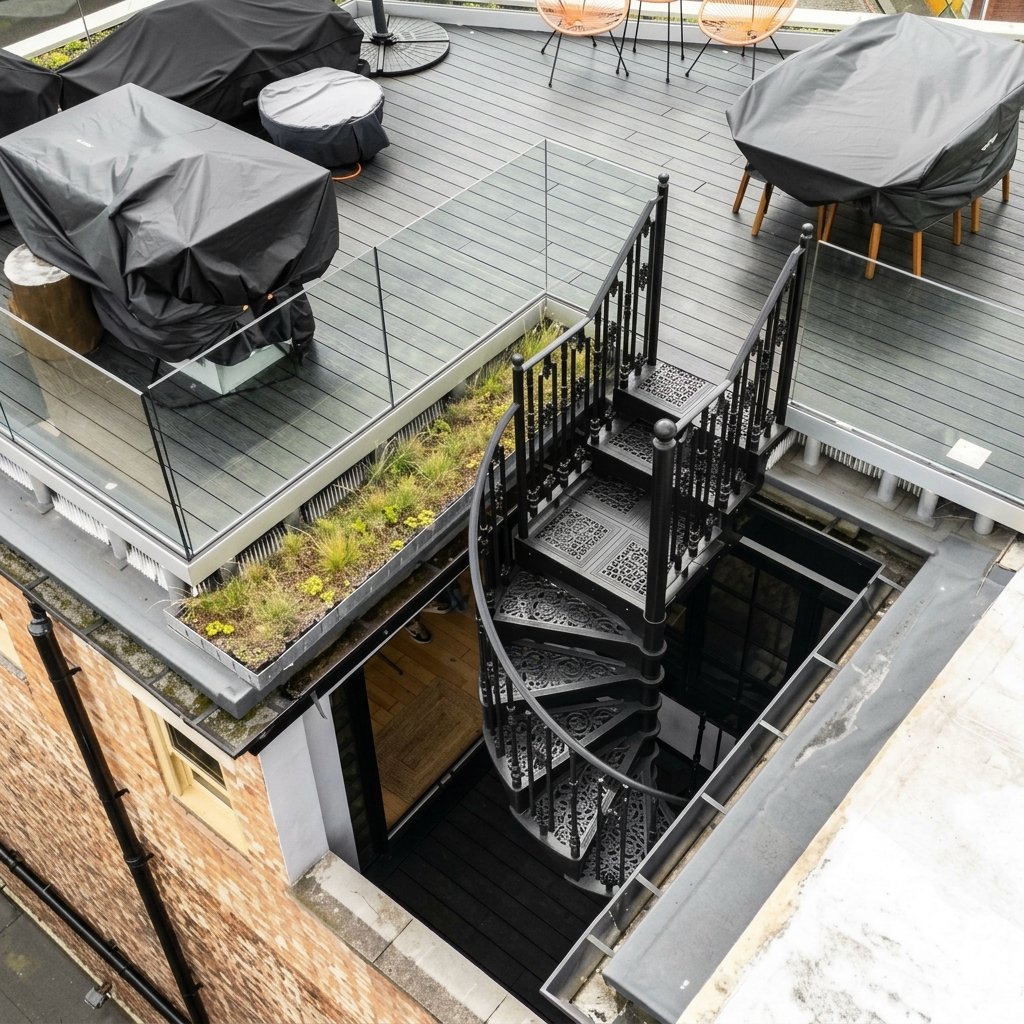
None of that means a spiral is off the table — it often works great as a secondary access point to a roof deck or mezzanine that already has a proper exit elsewhere. Bring us your floor plan and we’ll walk through it during your free estimate.
Planning a Spiral Staircase Installation in Glendale
Space is the first thing we look at. Older homes around Glendale, especially ones with converted attics or loft additions, often have tight stairwells a straight staircase can’t fit into. We measure ceiling height, the diameter you have to work with, and the walking path around each step — miss any of these by an inch and the piece won’t sit right once it’s fabricated.
If the staircase serves as a second exit, it has to meet specific rise, run, and headroom rules before it gets approved, and we check this before we ever start bending metal.
- Ceiling height, measured floor to finished floor
- Available diameter, measured wall to wall, not just open floor space
- Whether the staircase needs to meet egress code for a second exit
- Indoor or outdoor placement, since that affects material choice
We offer a free estimate — we’ll come look at the spot and give you a real answer instead of a guess off a floor plan.
Materials and Finishes for Exterior and Rooftop Stairs
Outdoor spiral staircases live a hard life in Glendale. A roof deck or terrace unit takes New York’s humid summers and freeze-thaw winters every day, and untreated steel left exposed on a rooftop can start rusting at the joints within a couple seasons if it wasn’t finished right the first time.
- Powder-coated steel: strong and affordable, holds up well when the coating is applied correctly and touched up over time
- Stainless steel: naturally corrosion-resistant, a smart pick for rooftop terraces and balconies exposed to weather year round
- Aluminum: lightweight and low maintenance, doesn’t rust, good for terrace guardrail pairings
- Wrought iron with a weather-rated finish: classic look, needs periodic refinishing to stay sharp outdoors
Finish matters as much as the base metal — a paint job will bubble and peel within a year or two on an exposed rooftop if it isn’t finished right the first time. Pairing a rooftop spiral staircase with our roof and terrace guardrail work is common, since both need the same weather-resistant hardware to match and age the same way.
Frequently Asked Questions
Can a spiral staircase fit in my narrow Glendale row house?
Yes, that’s the exact problem spiral staircases solve. Row houses around Glendale often have narrow hallways and small back rooms that won’t fit a standard staircase without tearing out a wall. We see this most with attic conversions, basement access, and second-floor additions where a full staircase would eat up the living room.
Can a spiral staircase be the only staircase in my home?
Not always, and it depends on egress rules. If the spiral is the sole exit from a bedroom loft, finished basement, or a commercial second floor, your local building department has specific rise, run, and width requirements. A spiral often works great as a secondary way up, like to a roof deck or loft, where a proper exit already exists elsewhere.
Should I just buy a stock spiral staircase kit instead of a custom one?
A kit is built to fit an average opening, not your opening, and tends to wobble or clang within the first year. A custom fabricated stair is welded as one solid unit and sized to your ceiling height, diameter, and load. If your opening is standard and budget is tight, a kit can work; if it needs to last and pass inspection, custom is the safer bet.